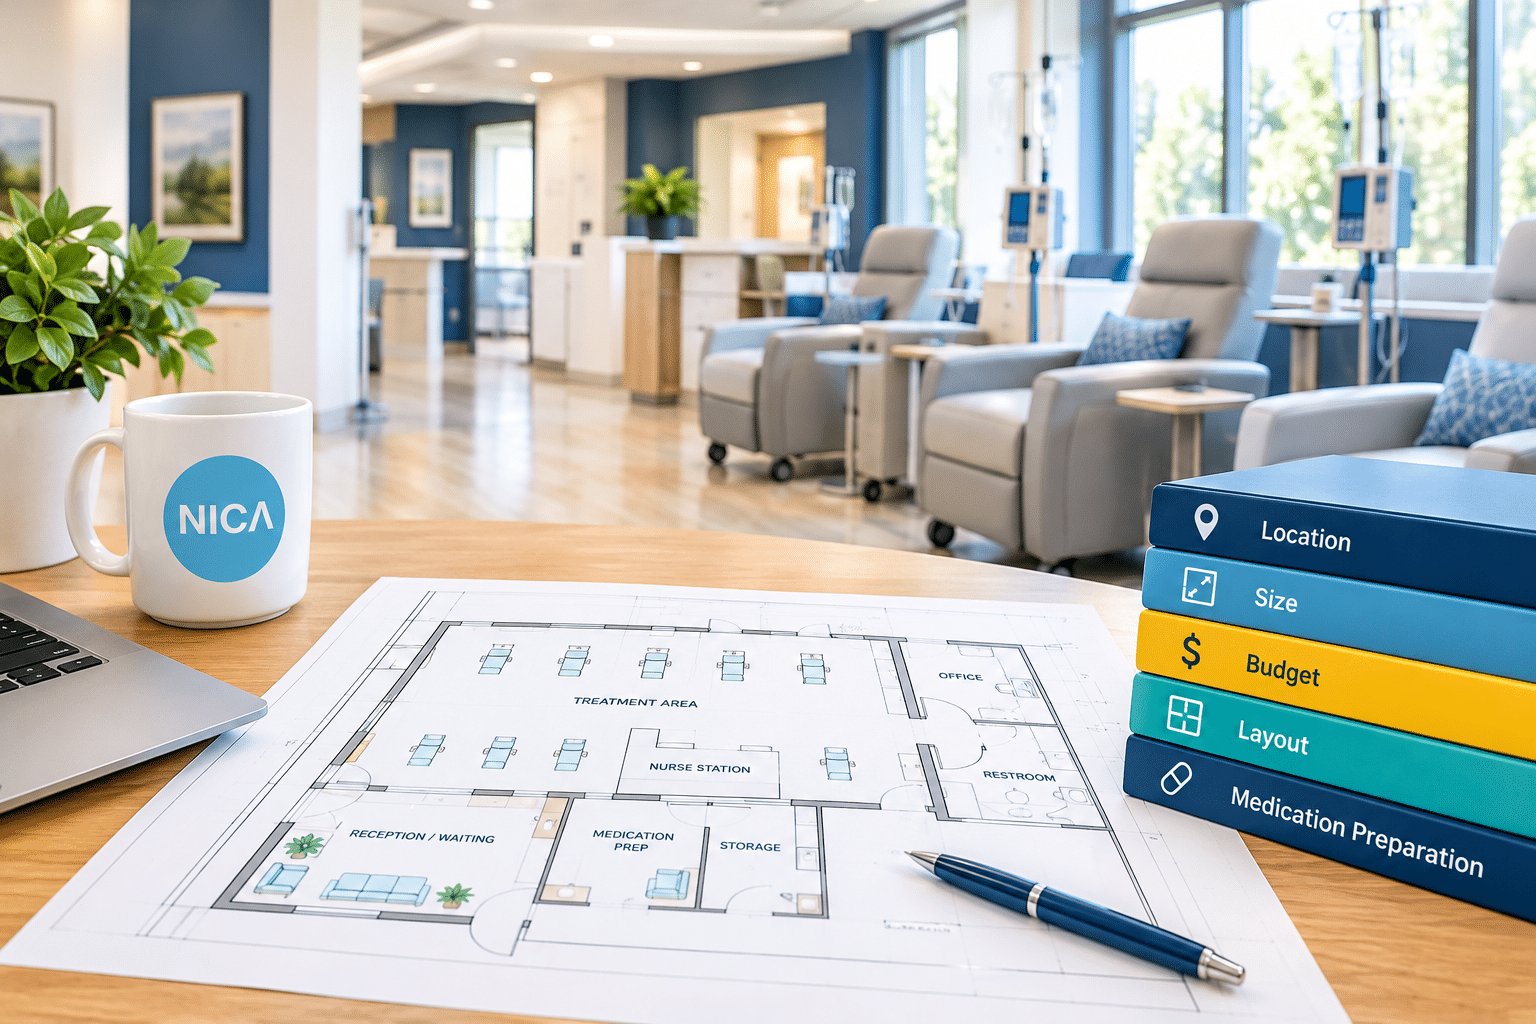
Things to Consider When Searching for Space for Your Ambulatory Infusion Center
A practical guide to location selection, leasing, construction, and opening an ambulatory infusion center
Opening an ambulatory infusion center involves much more than finding an available suite and signing a lease. The location, layout, construction requirements, lease terms, and overall occupancy costs can significantly affect the center’s operating performance and patient experience.
Location
Selecting the location of an infusion center is one of the most important decisions an operator will make. Operators should evaluate several factors, including population demographics, payer mix, patient demand, referral patterns, ease of access, visibility, proximity to referring providers, and available parking.
The ideal location may vary depending on the center’s specialty mix and patient population. Some centers may benefit from being near hospitals or physician practices, while others may prioritize convenient access from major population centers.
Size
The appropriate size of an infusion center will depend on the number of treatment chairs, the type of treatment provided, the number of private rooms, and the amount of administrative and clinical support space required.
In addition to treatment areas, operators should account for corridors, reception and waiting areas, nurse stations, medication storage and preparation areas, clean and soiled utility rooms, staff offices, restrooms, break rooms, supply storage, and space for medical equipment.
There is no regulatory size requirement for infusion centers. Size is largely driven by economics and the efficiency of the space. Below are average size ranges for three- and eight-chair centers using private rooms or an open treatment area.
| Center Size | Private Rooms | Open Treatment Area |
| 3 chairs | 1,200 to 1,500 sq ft | 1,100 to 1,400 sq ft |
| 8 chairs | 2,500 to 4,000 sq ft | 2,400 to 3,200 sq ft |
For an open treatment area, an operator should budget approximately 75 to 150 square feet per chair, with a larger allowance for shared support space. For private rooms, an operator should budget approximately 120 to 180 square feet per chair.
Budget
Understanding the total occupancy budget is essential before beginning the site selection process. Operators should evaluate not only rent, but also operating expenses, taxes, insurance, utilities, parking costs, maintenance obligations, construction costs, furniture, equipment, and ongoing capital requirements.
Operators should develop a complete project budget that includes both upfront costs and projected monthly occupancy expenses.
Layout
Ambulatory infusion centers generally use one of three layout approaches.
Private Treatment Rooms
The space is divided into individual rooms, allowing each patient to receive treatment privately.
Open Treatment Chairs
The space includes an open treatment area where patients receive care in individual chairs separated by partitions or other privacy features.
Combination Layout
Many operators use a combination of private rooms and open treatment chairs. For example, a center may include several private rooms along with an open treatment area. This approach provides flexibility and allows the operator to accommodate different patient preferences and clinical needs.
NICA Standards That Affect Layout
Whatever the approach, the NICA Standards of Excellence include several requirements that shape how a space is laid out:
- Patient treatment areas should be separated from administrative and waiting areas.
- At least one dedicated private infusion area should be available for patients who need additional privacy, isolation, or education and counseling. Even a fully open layout needs at least one private space.
- Each chair needs at least two feet of clearance from adjacent chairs, walls, partitions, and curtains, even when fully reclined.
- At least one patient restroom with a working handwashing station should be easily accessible from all treatment areas.
- Door openings along the path of travel, including patient restrooms, are recommended to have a minimum clear width of 45.5 inches to accommodate expanded-capacity wheelchairs.
Confirming these requirements early helps ensure a space can support the planned number of chairs.
Medication Preparation
An operator should decide early whether medications will be prepared on site or by an outside pharmacy, because the answer shapes the space itself. Centers that prepare medications on site take on considerations that pharmacy-supplied centers may not face.
Operators must carefully evaluate their preparation procedures to determine whether they fall outside the scope of USP Chapter <797>, such as preparation according to manufacturer-approved labeling or under immediate-use provisions, or whether they meet the definition of sterile compounding. Sterile compounding requires a primary engineering control (hood) along with the facility, personnel, and process requirements that come with it, all of which affect square footage, HVAC design, buildout cost, and the project timeline.
Even centers that do not compound need a dedicated medication preparation area. NICA Standards call for preparation to take place on a clean, dry, uncluttered, hard, non-porous surface that can be disinfected, and require a splash guard if the preparation area is within three feet of a sink. The area should also be free of contamination sources such as standing water or leaks. Planning for this space during design is far easier than retrofitting it later.
Buildout and Construction
Fully built, move-in-ready infusion center space can be difficult to find. Most operators will evaluate either second-generation medical space or shell space.
Second-Generation Medical Space
Second-generation space was previously occupied by another medical or healthcare user. It may already include walls, plumbing, restrooms, electrical infrastructure, and other improvements that can reduce construction costs and shorten the project timeline.
High-quality second-generation medical space can be competitive, particularly in markets with limited medical office inventory.
Shell Space
Shell space is essentially a blank canvas that requires significant construction before the center can open. The landlord will often provide a tenant improvement allowance to help offset a portion of the construction costs.
In many cases, the tenant improvement allowance will not cover the full cost of the project. Operators should budget for design fees, permits, construction cost overruns, furniture, fixtures, equipment, technology, signage, moving expenses, and other costs that may fall outside the allowance.
What Does the Real Estate Leasing Process Entail?
1. Site Survey
Once the target market and location criteria have been identified, the real estate advisor will prepare a survey of available properties that meet the operator’s requirements.
2. Property Tours
The operator and the real estate advisor will tour the shortlisted properties. Tours provide an opportunity to evaluate the physical space and learn more about each location.
3. Letter of Intent Negotiation
After touring the properties, the operator will identify a preferred site and may keep one or two backup options available. A letter of intent is then submitted to outline the major business terms.
The letter of intent process may take two to six weeks, depending on the number of issues being negotiated and the responsiveness of the landlord.
4. Lease Negotiation
Once the major business terms have been agreed upon, the landlord will prepare a lease for review. This is where experienced commercial real estate counsel is especially important.
Lease negotiations may take four to eight weeks, although more complicated transactions can take longer.
Key Lease Terms for Infusion Operators
Medical use approval. Because infusion is a medical use, operators leasing space in a non-medical building, such as a retail center or office building, should confirm the use is formally approved. Some states, like California, also require a parking variance for medical use in a non-medical building.
Temperature control. The NICA Standards of Excellence require that climate controls be maintained and adjustable to support a safe clinical environment, that medications requiring room temperature storage be kept in a controlled area, and that temperature monitoring cover all storage locations, including room temperature areas, refrigerators, and freezers. Building HVAC systems in retail and office properties are not always designed to hold a consistent range, particularly after hours, on weekends, or when landlords adjust settings to save energy. A room that drifts out of range can compromise medication integrity and lead to costly waste.
To protect against this, operators should negotiate the right to install a dedicated mini-split HVAC unit in any room used to store patient medications. Landlords commonly agree when the operator submeters the unit’s power at their own cost and reimburses the landlord monthly for the added electricity. Securing this in the lease up front is far easier than requesting it after move-in.
A dedicated unit works best when paired with continuous monitoring. NICA Standards require daily tracking and documentation of temperatures, strongly recommend digital data loggers that capture the timing and duration of excursions, and call for a defined process for managing medications exposed to out-of-range temperatures. Centers should also account for HVAC and power failures in their emergency drug storage protocol.
Other terms to consider. Operators should also review after-hours HVAC access and charges, the right to install backup power for medication refrigerators, exclusive use protections against competing infusion providers in the same property, signage rights, and renewal options that protect the investment in the buildout.
5. Design, Permitting, and Construction
After the lease is signed, the operator will work with an architect, contractor, project manager, and other consultants to finalize the plans and prepare the space for occupancy.
Permit timelines vary by municipality and project complexity. Construction may take four to eight weeks for a relatively simple project, but a more extensive medical buildout can take significantly longer.
6. Move In and Open
Once construction is complete, the space must be inspected, furnished, equipped, stocked, and prepared for operations. The operator may also need to complete staff hiring and training, technology installation, payer enrollment, licensing, accreditation, and other operational requirements before treating patients.
How Long Does the Entire Process Take?
The timeline will vary depending on the market, the condition of the space, the complexity of the buildout, permitting requirements, lease negotiations, and the operator’s licensing and operational needs.
The earlier an operator begins planning, the more flexibility it will have to evaluate locations, negotiate favorable lease terms, complete construction, and address operational requirements before opening its doors.
We advise that an operator budget 9 to 12 months from the initial survey to the opening of the center. This allows time to find and build out a space, and gives the operator time to complete payer enrollment and credentialing.
Conclusion
Opening an ambulatory infusion center requires careful planning before a lease is signed. The right location, space layout, rent structure, and construction requirements can help position the center for long-term success by creating a better experience for patients.
Whether you are opening your first infusion center or your 100th, we would welcome the opportunity to help. We advise ambulatory infusion center operators on their real estate strategy across the country, and our goal is to make the process as seamless as possible. If you would like to discuss how we can help, please reach out to us at the emails below.
| Michael Imbrogno Principal Cresa [email protected] | Parker Levy Vice President Cresa [email protected] |
About the Authors
Michael Imbrogno
Michael Imbrogno, Principal of Cresa’s Carolinas region, is a 14-year industry veteran specializing in advising medical companies with national real estate portfolios, with a particular emphasis on the infusion industry. Licensed in North Carolina, South Carolina, and Texas, Michael has completed more than 425 real estate transactions across the country and internationally.
Parker Levy
Parker Levy is a Vice President in Cresa’s Carolinas region with six years of industry experience. He specializes in healthcare real estate, with a particular focus on the infusion industry. He advises clients nationwide, combining his research background with a persistent, client-focused approach and deep market expertise. Parker collaborates with Cresa professionals across service lines and markets to deliver exceptional results and build long-term client relationships.